Commercial Property Project Management
Commercial spaces have to work on several levels at once. They need to support customers, staff, operations, compliance and the commercial goals behind the project. PPM Design & Build provides Commercial Property Project Management for retail, leisure and customer-facing spaces across London, coordinating the work from early concept through to fit-out and handover.
Our role is to keep design decisions, technical requirements and site delivery connected. That gives clients a clearer route through the project and helps reduce the gaps that can appear when consultants, contractors and approvals are managed separately.
Commercial Fit-Out Planning From the Start
The strongest commercial projects begin with a practical brief. Before layouts are fixed, we look at how the space needs to operate, how customers and staff will move through it, what services are required and which approvals may affect the programme.
Our Commercial Property Project Management service can include:
- Early feasibility and site consultation
- Measured surveys and concept layouts
- Customer flow and operational planning
- Landlord approval packages
- Planning and building control support
- Structural and technical coordination
- Lighting, HVAC and services input
- Joinery, finishes and fit-out delivery
- Site sequencing through to handover
This early coordination is particularly useful where the unit sits within a larger building or managed estate and landlord requirements need to be resolved alongside design and construction.
Retail, Leisure and Customer-Facing Spaces
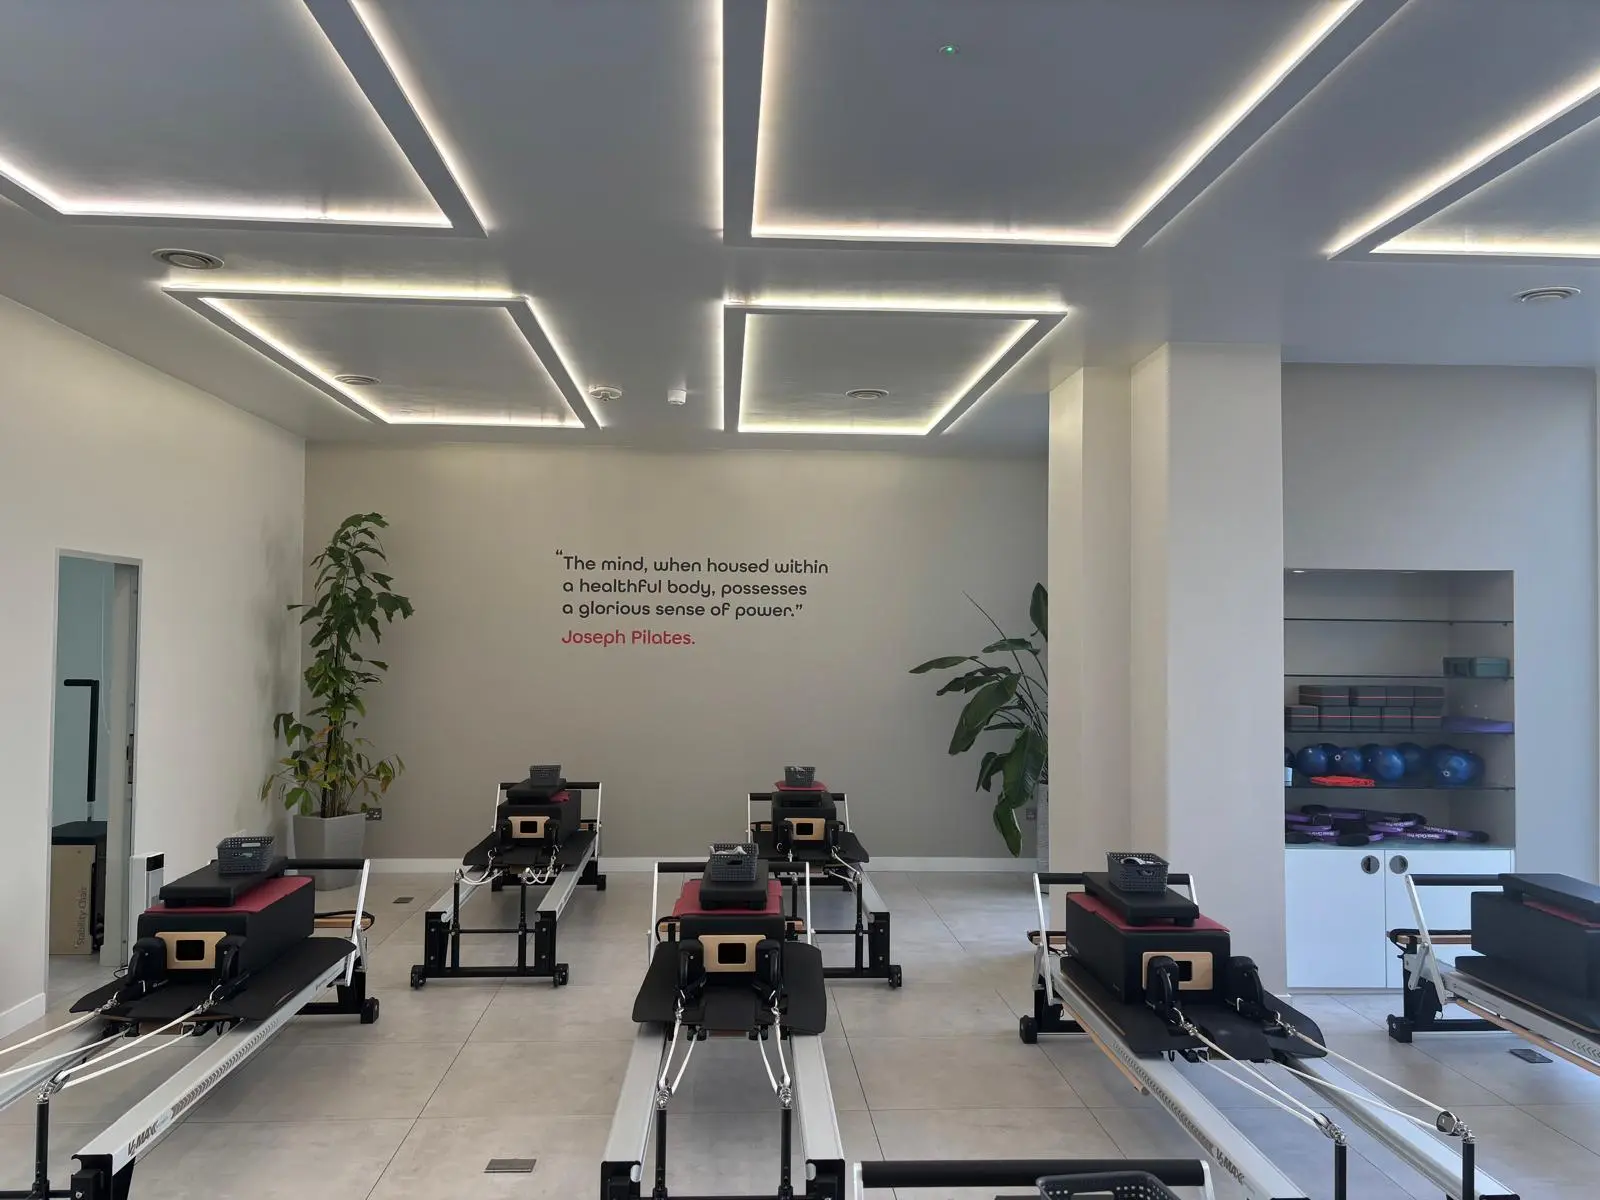
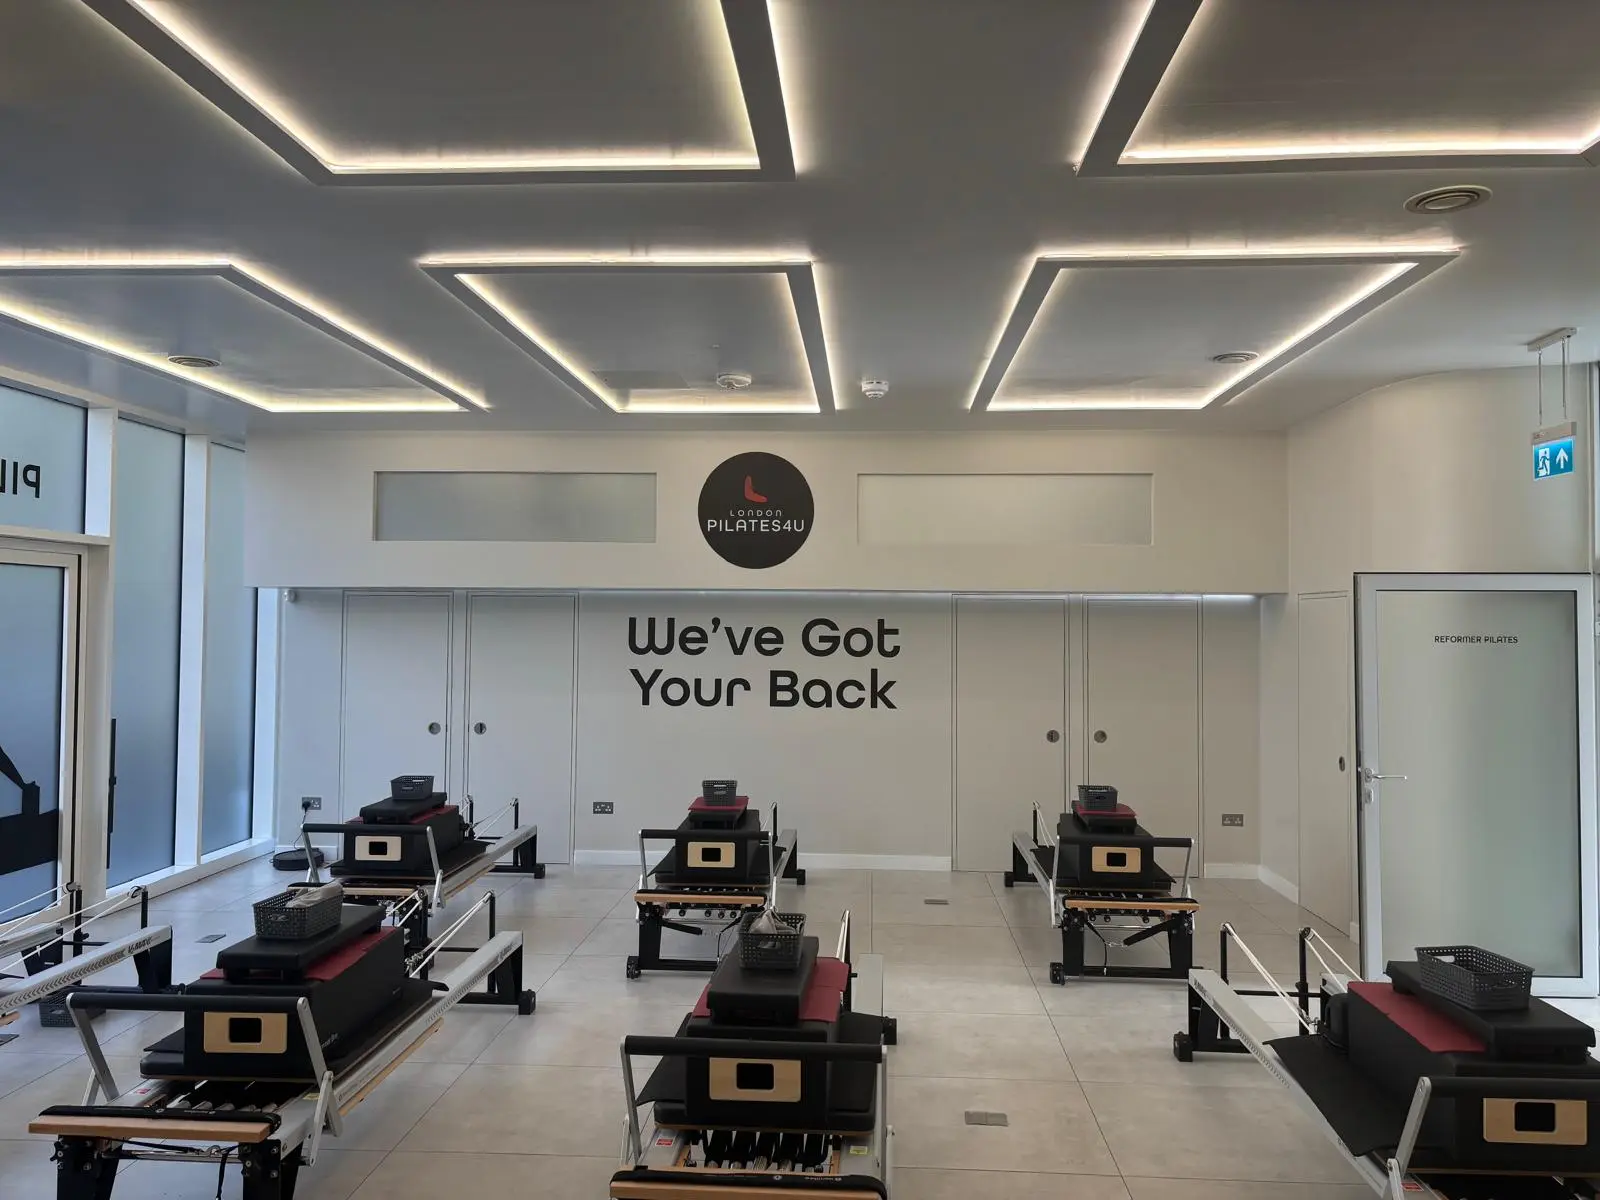
PPM works on selected commercial fit-outs across London, including retail units, cafes, restaurants, salons, studios and leisure environments.
Each type of venue has different priorities. A retail store needs clear circulation, product presentation and storage. A cafe or restaurant needs customer flow to work alongside servicing and back-of-house functions. A salon or studio may depend on specialist lighting, power, plumbing or equipment positions.
Good Commercial Property Project Management keeps these practical requirements visible throughout the design process. The result should not only look right on opening day. It also needs to support how the business operates once customers and staff are using the space.
Approvals and Technical Coordination
Commercial fit-outs often involve more than the visible interior. Landlord consent, planning, building control, extraction, HVAC, lighting, shopfront changes and structural work can all affect what is possible and when work can begin.
PPM coordinates the relevant design and technical information so these issues are considered before they become site problems. Where the project needs more detailed early-stage input, our design and planning service can support surveys, drawings, planning submissions and structural coordination.
This joined-up approach gives the project team a clearer technical basis for procurement and construction.
From Design Intent to Site Delivery
A commercial concept only has value if it can be delivered within the realities of the site. During fit-out, PPM manages sequencing, communication, quality and the relationship between trades, finishes and services.
For commercial clients, programme often matters because rent, staffing, stock, marketing and opening plans may already be tied to the project. Commercial Property Project Management helps keep those moving parts visible while site work progresses.
PPM also considers practical handover requirements, making sure the completed space reflects the agreed brief and is ready for the next stage of the client’s opening process.
Commercial Design With the Brand and Operation in Mind
Commercial interiors need to communicate the right impression without making day-to-day operation harder. PPM considers brand presentation alongside customer flow, staff movement, storage, servicing and maintenance.
The team has also developed a concept proposal for a Mayfair retail store, shaped around premium presentation, practical circulation and the requirements of a luxury retail environment. You can view the Mayfair retail store concept to see an example of this design thinking.
Why Choose PPM for Commercial Property Project Management?
PPM Design & Build brings more than two decades of experience renovating London properties, with a wider approach that connects design, planning, structural thinking and construction.
For commercial projects, that means one team can help shape the brief, coordinate approvals and technical input, then carry the design through into fit-out. This can be particularly valuable for clients who want to avoid fragmented handovers between the early design and delivery stages.
PPM is based in Kingston upon Thames and supports selected commercial fit-outs across London.
Discuss Your Commercial Property Project
If you are planning a retail, leisure or customer-facing commercial space, PPM can help define the scope and the right route from concept to completion.
Contact PPM Design & Build to share your location, project type and requirements or request a free quote. Our Commercial Property Project Management service can support the project from early feasibility and design through to coordinated fit-out and handover.